01
Custom Cabinetry
Kitchen cabinets, islands, pantries, vanities, closets and tailored storage with door, drawer, shelf and handle options.

From complete kitchens to individual built-ins, every project is planned around the space, storage needs and preferred finish.
Kitchen cabinets, islands, pantries, vanities, closets and tailored storage with door, drawer, shelf and handle options.
Built-ins, entertainment units, office cabinetry, utility storage and made-to-measure interior carpentry.
Countertop planning and installation for kitchens, islands and vanities, including sink, cooktop and appliance considerations.
Three sample kitchen concepts showing the warm wood, clean cabinetry and countertop styles LKC can build around each client’s space.
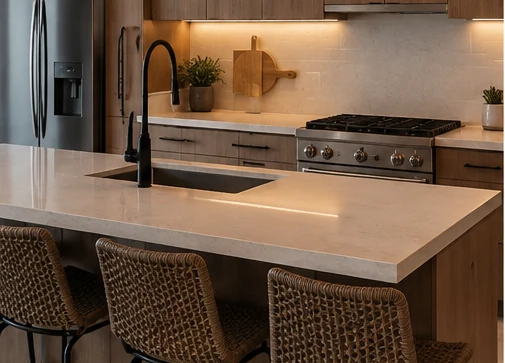
Full-height cabinetry, island storage and a bright stone-look countertop.
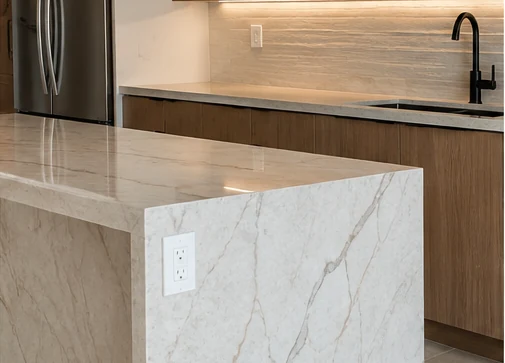
Clean slab fronts, open shelving and a statement waterfall island.
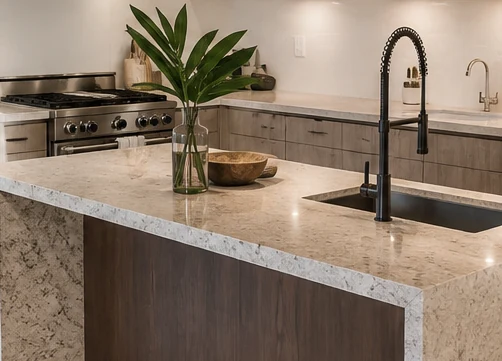
Natural tones, practical storage and a relaxed modern island layout.
Sample concept images for visual inspiration. Replace with photographed LKC projects as completed work becomes available.
Start by sending the project details, approximate quantities and photos. LKC can review the request before arranging measurements or preparing a quotation.
Select the services, cabinet configuration, storage preferences and finish you need.
Send images of the current space, measurements, plans or examples of the look you want.
LKC reviews the submission and contacts you regarding measurements, consultation and the next step.
Complete as much information as possible. This helps LKC review the scope before contacting you.
Tell us about your project and upload photos of the current space or examples of the design you want.